Let me tell you about a house I almost designed.
It was a remodel. A couple in their forties. They'd bought a 1970s split-level in a Denver suburb and wanted to open it up. Remove the wall between the kitchen and the living room. Remove the wall between the living room and the staircase. Make it flow. Make it breathe. Make it feel like one continuous space.
I drew the plans. They loved them. We were ready to submit for permits.
And then I stopped.
I looked at the staircase. Open on both sides. Railing instead of walls. A direct vertical path from the basement to the second floor. I asked the owners a question: "What's the temperature difference between your basement and your second floor?"
They didn't know. Nobody knows. Nobody measures these things until they're living in the house and wondering why the upstairs is roasting and the downstairs is freezing.
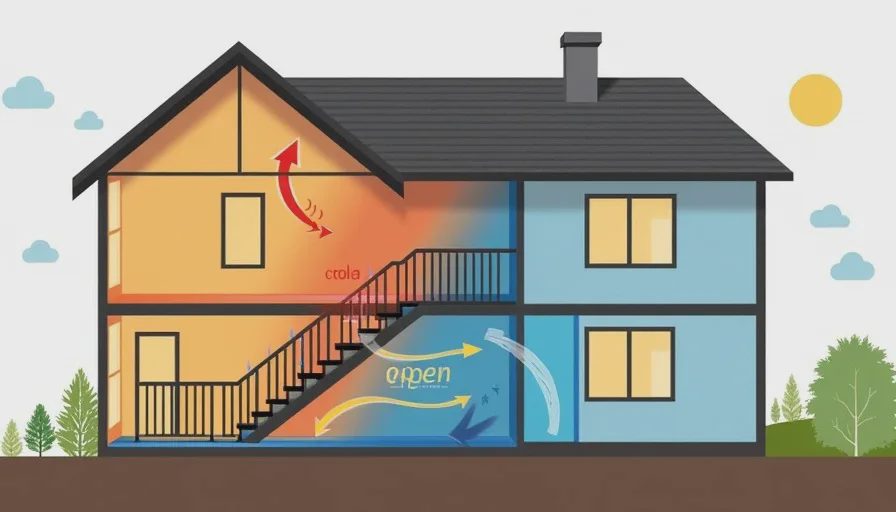
I ran the numbers. The stack effect in their house would move about two hundred cubic feet of air per minute up that staircase. In winter, that meant warm air rising, heat leaking into the attic, and cold air being pulled in through every crack in the basement. In summer, it meant cool air falling, which sounds great until you realize it's the same air, just moving in the wrong direction.
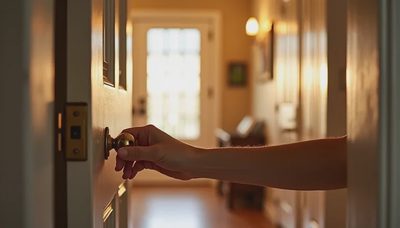
I told them to put a door at the bottom of the stairs. Not a solid door — a door with glass, so the light still flows. But a door that stops the vertical movement of air.
They told me it would ruin the open concept. They told me doors are for rooms, not staircases. They told me I was being an engineer, not an architect.
I designed a different house. I don't know if the people who bought it put in the door.
But I think about that staircase a lot.
What the Stack Effect Is, in Plain English
Heat rises. You know this. You've felt it in a two-story house where the upstairs is always warmer. You've felt it in a room with high ceilings where the heat hangs above your head while your feet stay cold.
What you might not know is that the reverse is also true. Cold air sinks. And when it sinks, it moves. It doesn't just sit at the bottom — it flows. It pours down the stairs like water. The staircase is a chimney. In winter, it's a chimney pulling warm air up and out. In summer, it's a chimney pulling cool air down and out.
The stack effect is the movement of air driven by temperature differences. Warm air is less dense than cold air, so it rises. Cold air is more dense, so it sinks. The bigger the temperature difference, the stronger the flow.
Your staircase is the chimney. The warmer the top of the house, the colder the bottom, the faster the air moves. And every time you walk up those stairs, you're walking into a column of moving air.
The Physics of It
I'm not going to give you the formula. I don't think you need it. But I want you to picture a column of air.
Imagine your house is a tube. The bottom is open to the basement or the crawl space. The top is open to the attic or the roof. Between them is a staircase with open railings.
In winter, you heat the bottom of the tube. The warm air rises. It moves up the stairs, past the second floor, and into the attic. At the same time, cold air is being pulled in from outside to replace it. The result? Your heater runs constantly. The upstairs is too hot. The downstairs is too cold. And you can't figure out why.
In summer, the reverse happens. You cool the bottom of the tube. The cool air falls. It moves down the stairs, past the first floor, and into the basement. At the same time, warm air is being pulled in from outside to replace it. The result? Your air conditioner runs constantly. The upstairs is too cold. The downstairs is too warm. And you still can't figure out why.
The staircase is the conduit. The railings are the opening. The vertical shaft is the chimney.
And you didn't ask for any of it.
What the Old Texts Knew
Here's where the feng shui language starts to make sense.
The old texts talk about qi rising and falling through a house. They say a staircase should be "solid" and "enclosed." They say you shouldn't put a staircase in the center of the house. They say the "qi" should "settle," not "ascend" or "descend" too quickly.
They didn't know about thermal buoyancy. They didn't know about pressure differentials. But they knew the staircase was a problem. They knew it moved energy. They knew the movement was uncomfortable. They knew the solution was to slow it down.
So they put doors at the top of stairs. They put landings. They put walls. They turned the staircase from a chimney into a path.
It's the same thing I was trying to tell the Denver couple. Just in different words.
The Diagnostic Test
Here's the test I run when I walk into a house with a staircase.
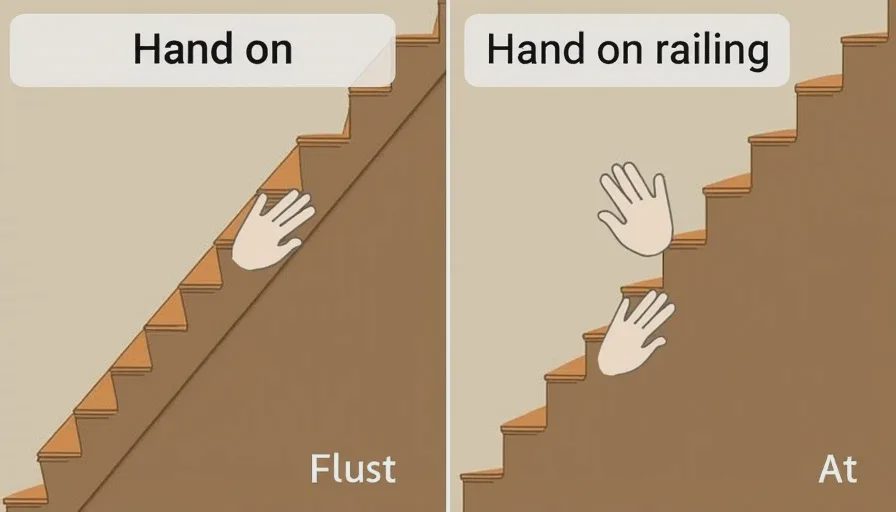
I put my hand on the railing at the bottom of the stairs. Then I put my hand on the railing at the top. If the temperature is different, the house is working against itself.
I stand at the bottom of the stairs and feel the air on my face. If there's a draft coming down, the house is losing energy. If there's a draft coming up, the house is also losing energy. Any movement of air through the vertical axis is movement of energy out of the conditioned space.
I look at the railing. Is it solid or open? Open railings allow airflow. Solid railings restrict it. Solid railings create a channel. Open railings create a chimney. Both have their place. Most houses have open railings because they look better. They're also less functional.
The Fixes, in Order of Least to Most Intrusive
Fix One: A Landing Zone
Put a rug at the bottom of the stairs. A thick rug. One that absorbs sound and slows the air. Air moving across a soft surface slows down. It's not a barrier. It's a deceleration zone. The rug won't stop the stack effect, but it will slow the movement enough to notice a difference.
Put a rug at the top of the stairs, too. The same principle applies. Slowing the air at both ends reduces the flow.
Fix Two: A Heavy Curtain
This is the best low-cost fix. Hang a heavy curtain at the bottom of the stairs or at the top. Not a decorative curtain — a thick one. Velvet. Wool. Something that blocks airflow. When it's drawn closed, the stack effect stops. When it's open, the energy flows.
You can open the curtain when you want the movement. You can close it when you don't. It's a switch. It's also a surprisingly beautiful design element if you choose it well.
Fix Three: A Solid Railing
Replace the open railing with a solid one. Wood, glass, or plaster. Solid railings restrict airflow. They keep the warm air on the ground floor and the cold air in the basement. They're more expensive than a curtain, but they're permanent. And they reduce the stack effect by about 60 percent.
I know — solid railings don't look as open. But they do something open railings don't: they make the house feel more stable. Not visually. Thermally. And the thermal stability translates to comfort.
Fix Four: A Door
This is what I recommended to the Denver couple. A door at the bottom or top of the stairs. Glass, so the light flows. But a door. The most expensive option. The most effective. The one that fixes the stack effect completely.
A door at the bottom of the stairs means the warm air on the ground floor stays on the ground floor. The cold air in the basement stays in the basement. The two zones operate independently. You can heat the ground floor without overheating the second floor. You can cool the basement without freezing the ground floor.
Fix Five: Reverse the Ceiling Fan
This one's a trick. Most people set their ceiling fans to spin counterclockwise in summer (cooling) and clockwise in winter (warming). But on a staircase landing? Spin it clockwise in winter. That pushes the warm air down. It reverses the stack effect. The warm air stays where you need it instead of rising to the second floor.
What I Learned in Kyoto
I spent five years in Kyoto. I walked through a lot of houses. Traditional ones, with wooden frames and paper walls. The kind where the staircase is not an afterthought, but a primary design decision.
In those houses, the staircase is always enclosed. Solid walls. A door at the top. A landing at the bottom. The movement of air through the vertical shaft is controlled. Not eliminated — controlled.
I asked a Japanese architect once why they build staircases that way.
He said: "The air must rest. If it doesn't rest, it's not inside. It's passing through."
He didn't say "stack effect." He didn't say "thermal buoyancy." He said "rest." And I knew what he meant.
The staircase is the house's vertical spine. If the air is always moving through it, the house is never at rest. And if the house is never at rest, neither are the people in it.
The June Test
June's room is at the top of the stairs. In the winter, her room is always the warmest. In the summer, it's always the coolest. She doesn't know why. She just knows it's "weird."
I told her about the stack effect. I showed her the air moving up the stairs on a cold day. She put her hand on the railing and felt the draft.
"So the house is breathing," she said.
"Something like that."
"Should I put a curtain at the bottom?"
"Your room is at the top. The curtain goes at the top or the bottom."
She thought about that.
"I'll put a rug at the bottom. Mom can pick the rug. I'll pick the color."
She picked a blue rug. The air movement slowed. Her room was still warm in winter, but not as warm. She said she slept better.
I didn't tell her I was testing her. She just knew the house needed something.
A Quick Reference
Problem | Cause | Fix |
|---|---|---|
Upstairs too hot in winter | Stack effect pulling warm air up | Rug or curtain at bottom of stairs; solid railing |
Upstairs too cold in summer | Stack effect pulling cool air down | Curtain at top of stairs; reverse ceiling fan |
Basement always cold in winter | Cold air settling and pulling warm air up | Door at bottom of stairs |
Open-concept feels drafty | Uncontrolled vertical air movement | Heavy curtain; solid railing; door |
Staircase feels like a wind tunnel | Open railings and vertical shaft | Close the railings or block the shaft |

No notes yet — write the first.